
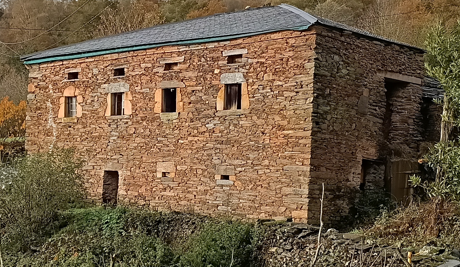




On 8 April we were finally able to see the plans for what will become the house — or at least the part we hope to renovate. I think this time a handful of images will be worth more than all the words in the world…





The next step will also be taken by the architect, who will calculate the materials according to the construction techniques of the project. After that, we will be able to start requesting quotes.