
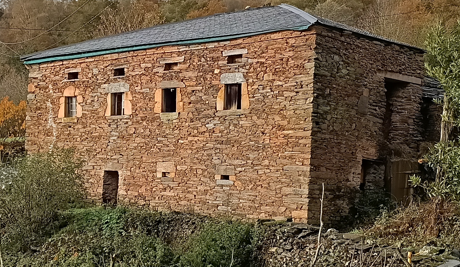




The property consists of two houses. The original one, dating from 1890, is a two-storey building with a loft, a three-sided roof, and the typical style of the Oscos region. Then there is the annex, which probably began life as a small porch at the back of the main house and, in the same anarchic and uninhibited manner so common in the area, gradually grew into a small toolshed. It expanded sideways, acquired a new stone wood-fired oven, and more recently gained a modern bathroom and kitchen, turning into a monstrous structure of over a hundred square metres on a single floor.
Restoring the main house would have required replacing the upper floor structure, rebuilding the roof, and repairing sections of the north façade that have begun to collapse. Just the flooring alone would have consumed a very large part of the budget, preventing us from continuing the renovation until we had saved enough to proceed.
Since the annex is only useful for the built space it occupies, we decided it would be better to start the restoration there, creating an entirely new dwelling. That is why we needed the intervention of a professional.

I wasn’t entirely sure we needed an architect, given what was left of our money after the purchase, taxes, the notary fees, and what we will have to pay for the wastewater solution. In this world, neighbours get together, carry out the work themselves or with occasional professional help, and manage to get things done. Spending a large sum on drawings seemed like an unaffordable luxury.
However, I don’t make these decisions alone, so we met with an architect who seemed both competent and honest. He walked around the property, looking, measuring, and noting everything down in a notebook. Right there on site, he proposed a renovation plan — which I’ll talk about later — that essentially consists of respecting the exterior walls, demolishing everything inside, and building a completely new, open-plan structure. Inside it, we will create a provisional home (where “provisional” means it will serve that purpose for ten years or more), which will eventually become the kitchen and living room of the complete future house.
This first phase will require a great deal of work. The three most important elements are the floor structure and foundations, the walls, and the new slate roof. How much this initial “shell” costs will determine whether we can continue the renovation at our own pace or whether we will have to park the project and leave it in ruins until better times come.
We chose a bad moment to begin, stepping into a period of recession and widespread increases in the price of energy, transport, and construction materials.
But since we were determined to move forward whatever the cost, we signed the contract with the architect and now await the first versions of the plans over the coming months. That will be the moment to request construction quotes and to find out whether this blog will continue to be updated regularly — or whether it will remain frozen here, waiting for a miracle.