



After the visit to the notary, after learning what it would cost to rebuild the entire house, and after realising that even the simplest bureaucratic procedures would bring countless headaches, we set off on the road back home — still carrying the weight of ruin. We had one final appointment left: with a provincial architect who had sounded quite promising over the phone. We needed him to see the property with his own eyes and tell us honestly whether what we were planning was complete madness or not.

After walking around the property taking measurements and scribbling figures and proportions in his notebook, the architect confirmed that the house had real potential — but that the intervention would be expensive. Very expensive, at least for us.
Not wanting to waste his time, I openly shared the budget we were working with and the idea we had in mind. He paused for a moment, doing some mental calculations, looked at the house again while continuing to take notes, and told us it might be possible.
Obviously, one cannot aim for what one cannot afford. But if we were willing to accept the necessary sacrifices, there was a chance to create something interesting — a solid first step.
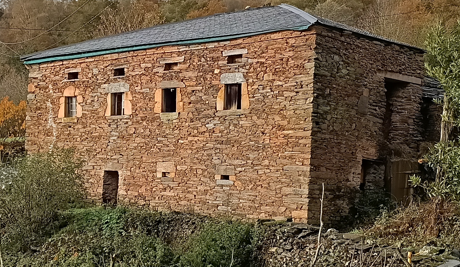
In the initial phase, we would have to focus on just one of the two houses. Since the larger one was so enormous, we should concentrate on the smaller. Accepting that the roof would need to be completely replaced, there were still two serious issues: the stone wall facing west and part of the northern one were built directly against the earth, which would become a major source of damp, especially in such a rainy area. Both walls also had very few openings (windows) for the interior space. While skylights were an option, living in such a closed-in space would feel strange. Moreover, even if we removed some of the earth, the slope meant it could gradually settle back against the house, bringing the dampness with it.
It was then that he had a brilliant idea. Without saying a word, he began sketching in his notebook. The solution was to completely gut the house and rebuild it, but leaving those two stone walls outside. It would result in a smaller house — around 70 square metres instead of 100 — much brighter, with many windows opening onto a courtyard formed by the old northern wall. This would create a more compact, luminous, damp-free and fully functional home. We would need to do the numbers to see if it was viable.
Now we are waiting for his quote. If the figures work out, we will be able to build our new house. Over the next ten years it will serve as our holiday home, and later it will become the living room and kitchen of the larger project, while the bedrooms, bathrooms and the rest will be developed in the main house.


Taking this step feels like holding a ticket for a roller coaster. One day we’re completely down, the next we feel like we could take on the world, and the day after that we fall again. I think the architect is genuinely excited about doing something interesting — not so much for the money he’ll earn from us, but because it’s a different kind of project that could open doors to future clients wanting to restore traditional houses in such a beautiful area. The fact that he has faith in the project is a strong reason to keep moving forward.
I would love to say that everything is decided and that we’re taking the plunge. I had planned to do so in this message, but I’m afraid that will have to wait a little longer.